
Interactive 3D web applications
Make your spatial project understandable in 3D.
BSTS Labs turns 2D plans and specifications into an interactive 3D presentation in the browser. Architects, municipalities and developers can explain proposed designs to clients, colleagues and the public before construction.
A clearer presentation
Explain a proposed design to clients and the public before it is built.
No installation
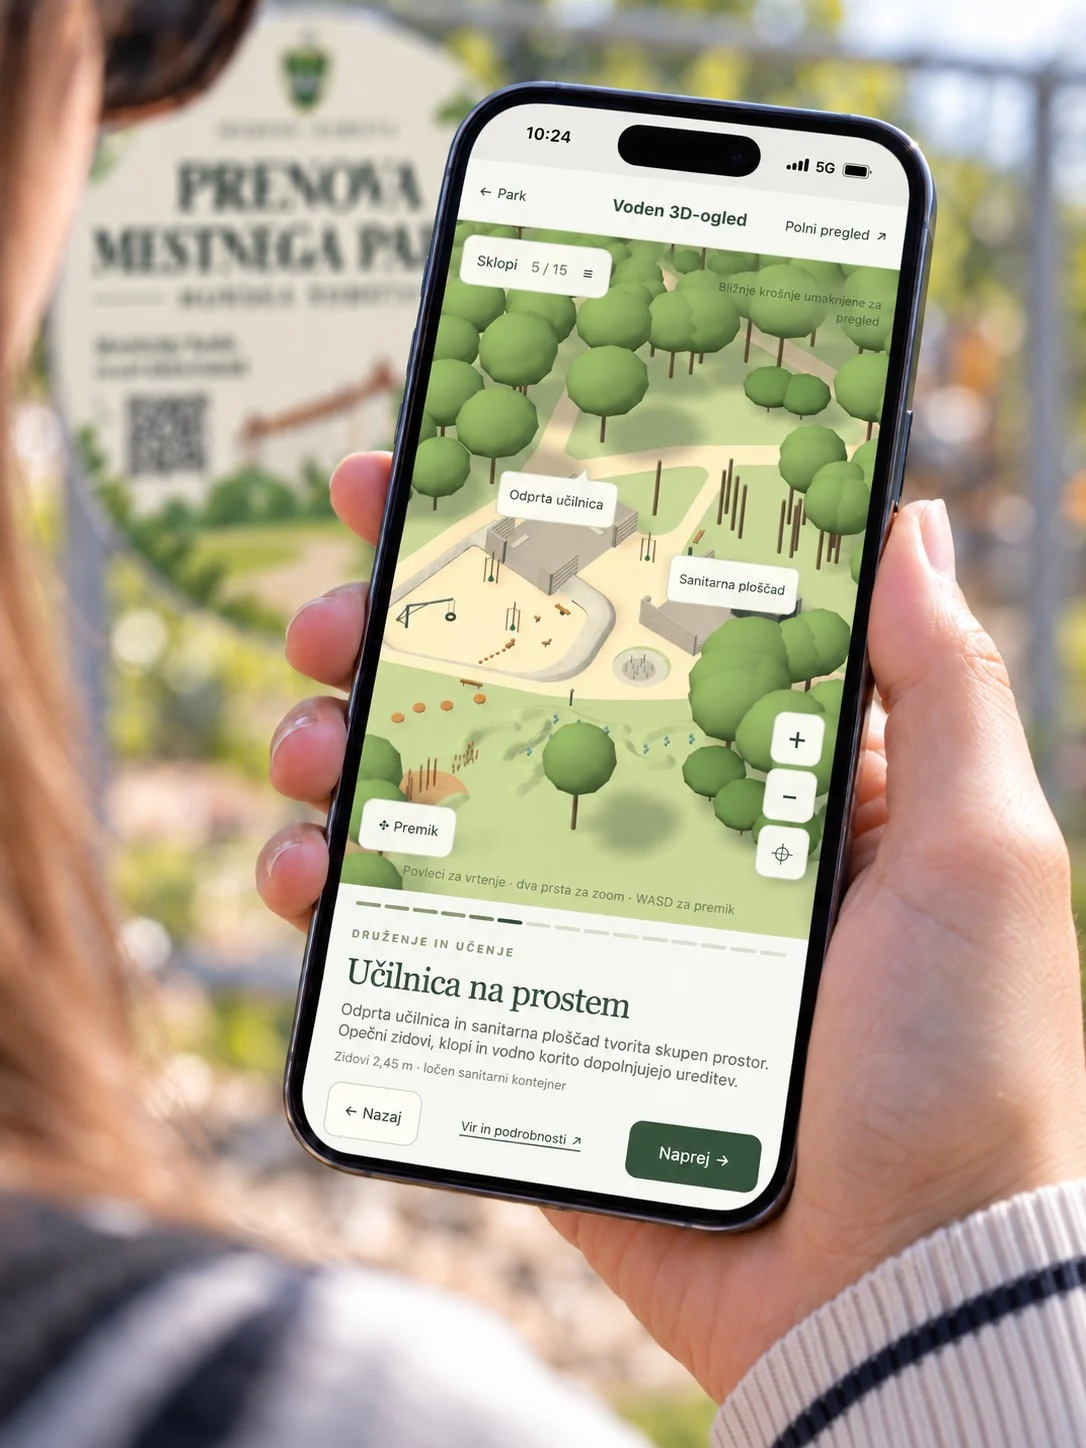
Share a web link for exploration on a computer or phone.
Plan alongside the model
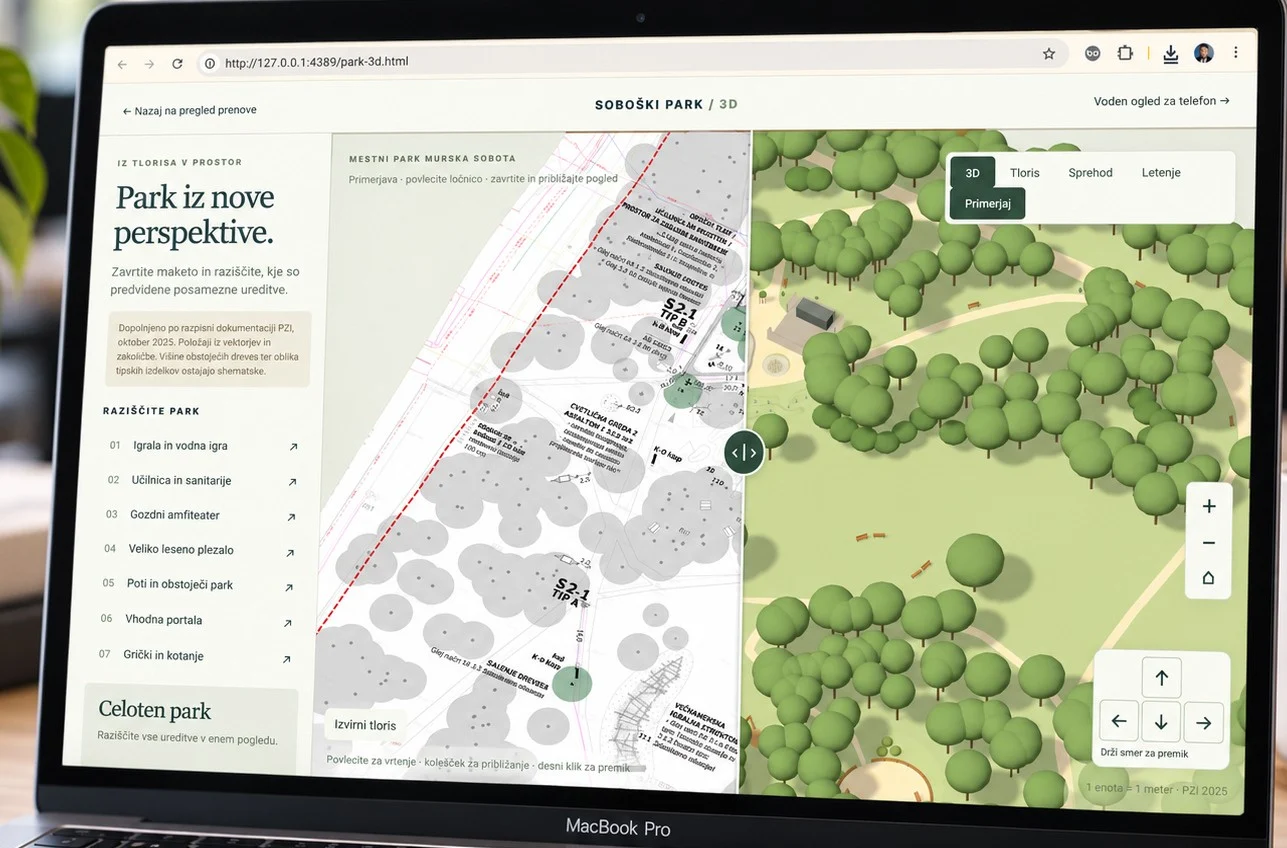
Connect the proposal to the original site plan and explanations of individual areas.
Who it is for
Architects, municipalities, developers and public-space planners.
What you get
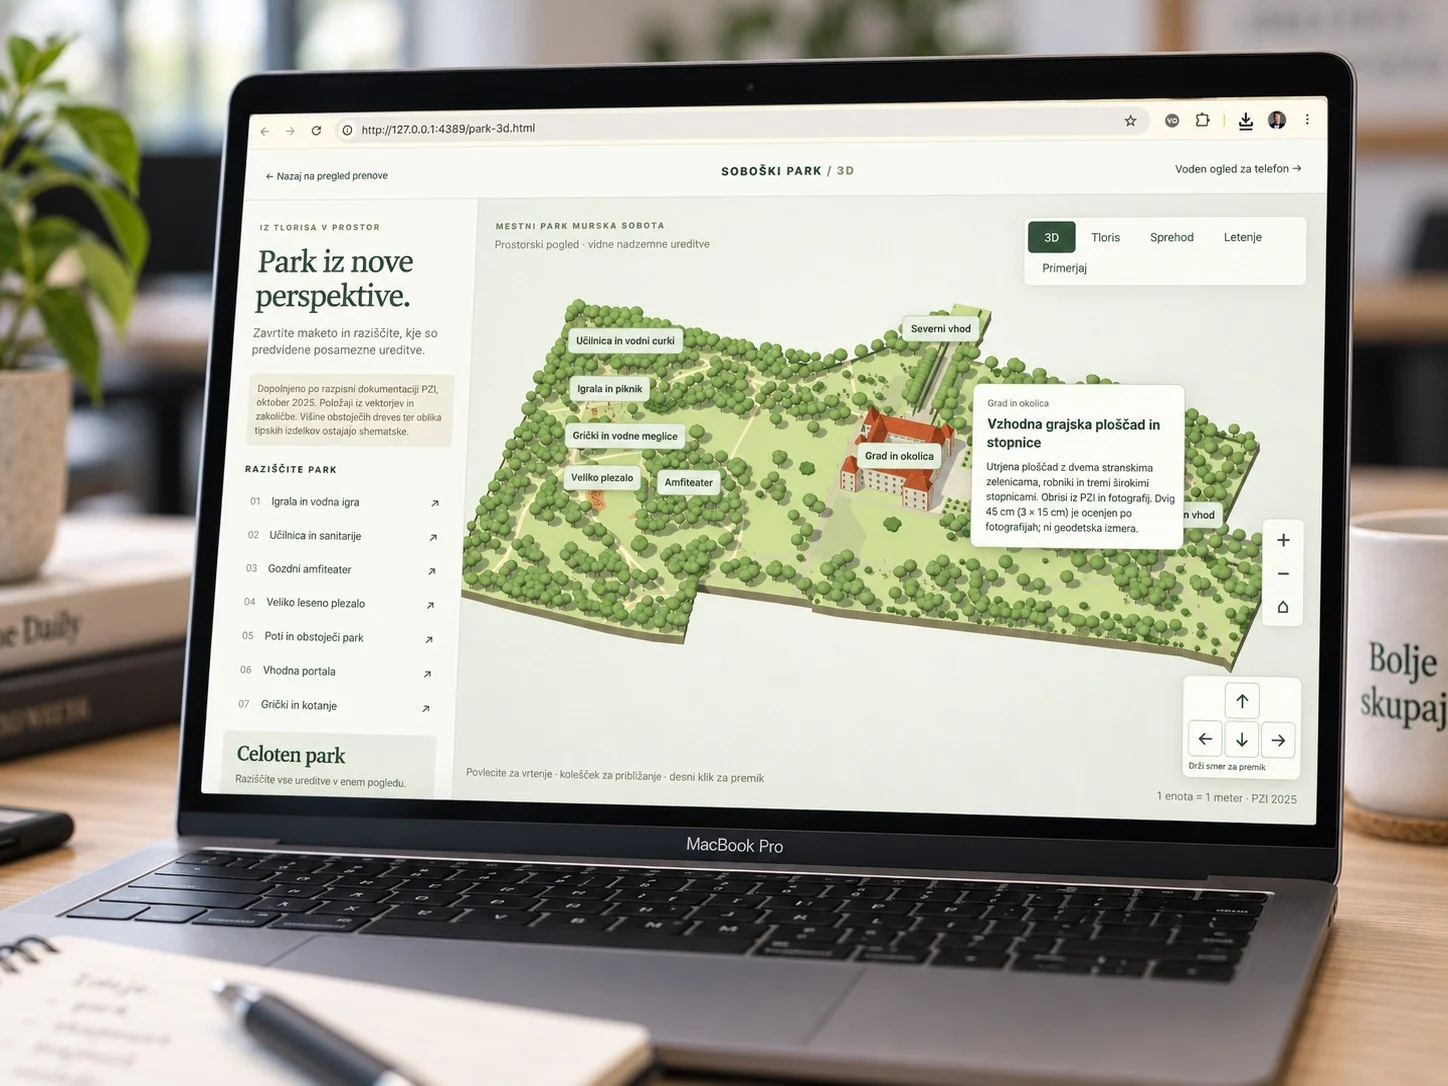
- A 3D web app with rotation, zoom and explanations of proposed changes.
- A guided tour of individual project areas.
- A comparison with the original 2D plan, where a suitable plan is available.
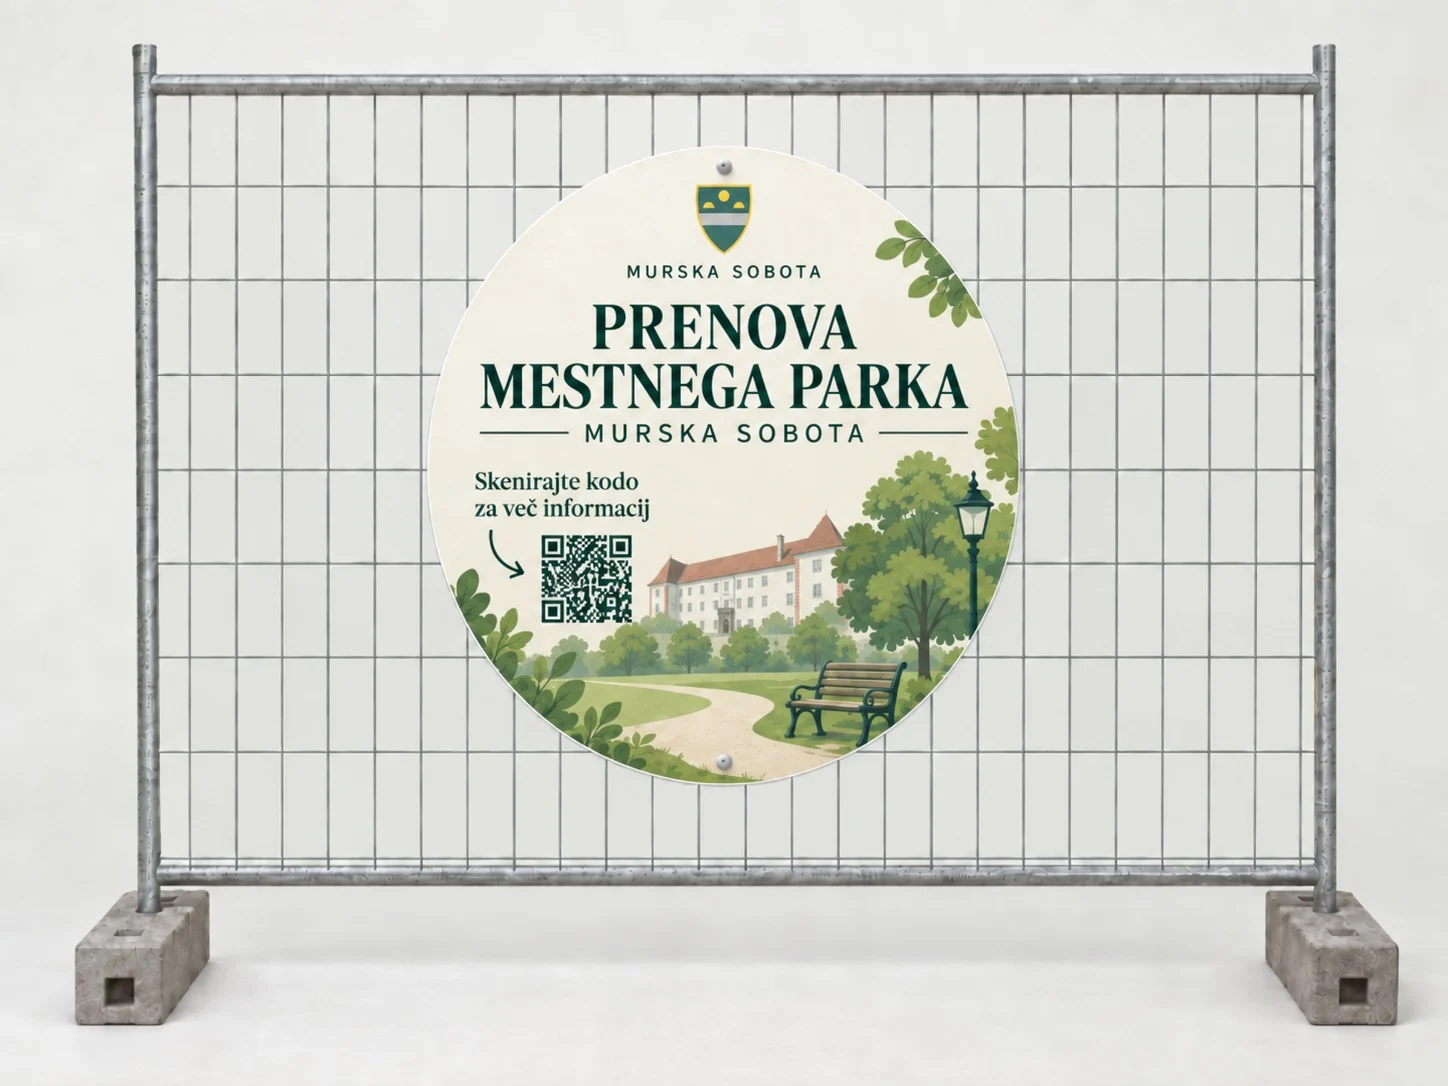
- A shareable link or QR code for presentation on site.
Concept prototype
MOMS App 3D
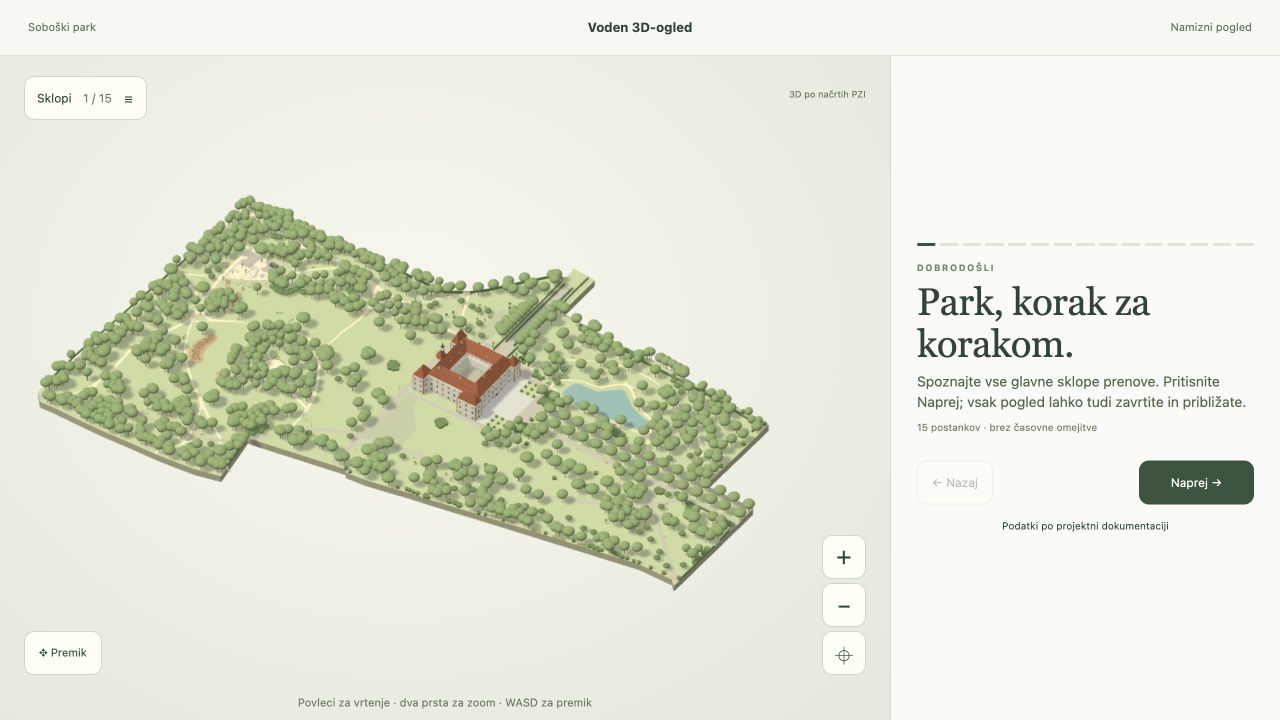
A concept prototype of the Soboški Park renovation: a guided tour, model exploration and comparison with the site plan.
 (new tab)
 (new tab)
 (new tab)
 (new tab)
 (new tab)
What we need to get started
Share the available plans, specifications and intended audience. We review scale, height information and ambiguities, distinguishing confirmed project data from illustrative elements.
Scope, cost and timing
The area covered, quality of input plans, required detail and number of interactions determine cost and timing. We agree on the key views and prepare a prototype for review first.
Common questions
Can you build a 3D application from 2D plans alone?
Yes, when the plans and specifications contain enough information. Before modelling, we check missing dimensions, heights and materials. Simplifications and assumptions are clearly identified.
Can people view it on a phone without installing an app?
The app opens through a web link in a compatible modern browser. We adapt the model and controls for mobile use; performance depends on model complexity and the device.
Does the 3D presentation replace technical project documentation?
No. It helps explain and explore a project. Authoritative drawings and technical documents remain separate and can be linked from the app.